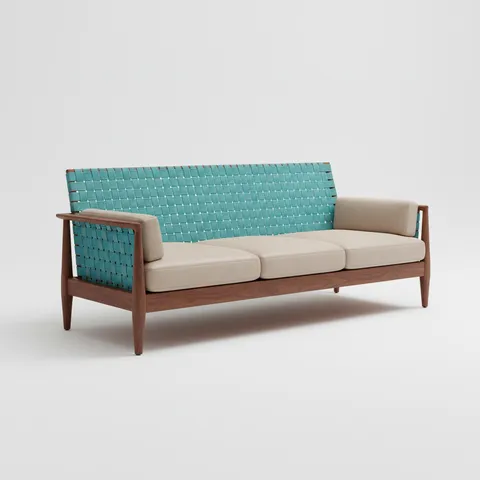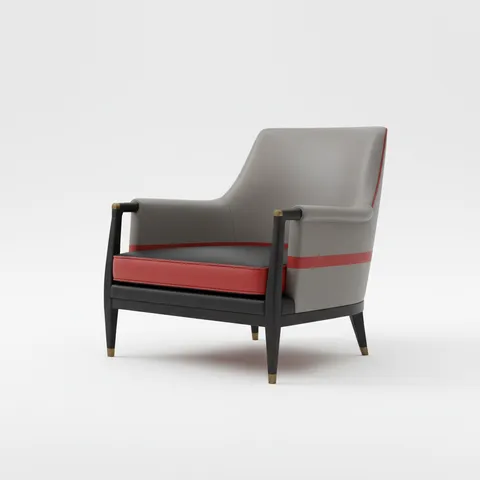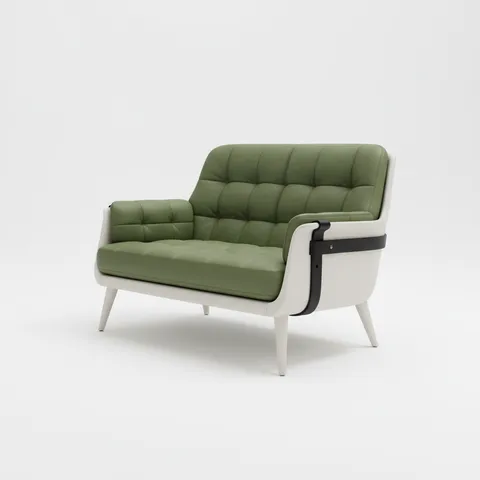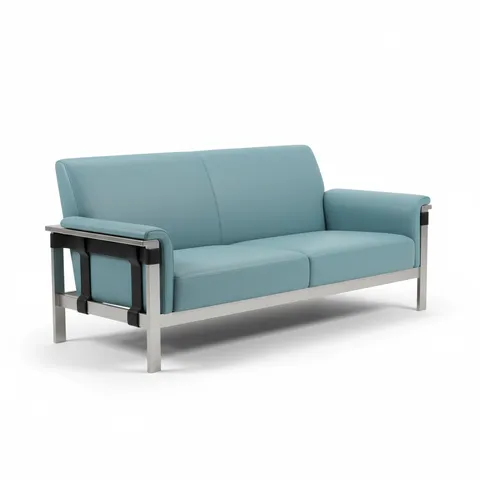

Check doorways, turns, lifts and the room footprint before selecting a sofa. Use the actual model and packaged dimensions.
Measure the product and its packaging
Ask for the overall width, depth and height of the exact configuration, and for the packed dimensions if those differ. Confirm whether legs, arms or modules are designed to be removed. Do not assume a sectional or reclining model can be disassembled without the supplier's instructions.
Trace the complete route
Measure the usable clear opening at every door, not just the frame width. Note handles, closer mechanisms, steps, ceiling restrictions and tight turns. Check the lift door and cabin separately, and obtain building requirements for access and handling.
Allow room to turn
A doorway that is wider than one product dimension does not guarantee the sofa can rotate through the adjoining corridor. Provide a simple route sketch with measurements and ask the delivery team to assess the turning points before agreeing to the order.
Check the final layout
Mark the proposed footprint in the room using a removable outline. Check walking routes, doors, storage access and the position of nearby tables. For modular seating, compare the exact orientation and connector requirements with the chosen layout; mirrored configurations are not always interchangeable.
Build a dimension schedule
Record overall width, depth and height for each sofa module, the packaged size where supplied, and the narrowest usable opening on the delivery route. Keep each measurement labelled with its unit and whether it describes packaging or the assembled piece. Check the route in order: vehicle access, building entrance, lift or stairs, corridor turns and the room doorway. A single diagonal measurement is not a guarantee that a sofa can negotiate the route; ask the delivery team to assess the actual combination.