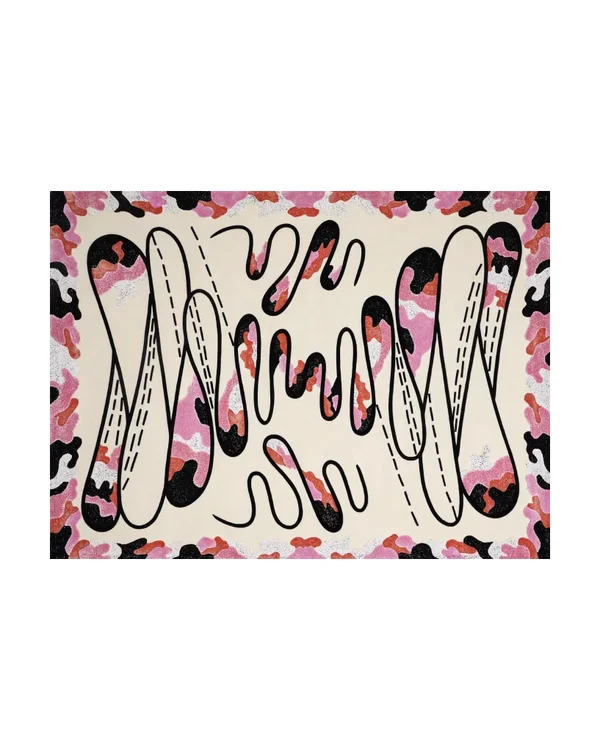

Measure furniture groupings, circulation, door clearance and the intended rug position before choosing a size or shape.
Define the furniture grouping
Decide which pieces should sit on the rug and mark their actual positions. A living-room seating group, a bedside arrangement and a dining area have different usable footprints. Compare the proposed rug outline with the furniture, not just with the overall room dimensions.
Test the outline
Use a removable outline on the floor to compare candidate sizes and shapes. Check the view from the room entrance and leave the circulation routes you need. A small product photograph cannot show how a patterned border or irregular outline will relate to your furniture.
Allow for movement and doors
In a dining area, include the chairs in their pulled-out position. At doorways, check clearance for the rug's confirmed pile and any underlay. Ask for the actual thickness if it is not recorded; do not infer it from the material name.
Confirm material and care
Request the composition, construction, care instructions and recommended use for the selected rug. Ask about an appropriate underlay for the floor and product. Do not assume washable, non-slip, outdoor or commercial suitability without the supplier's documented guidance.
Compare dimensioned layout options
Make a simple plan with the measured sofa, chairs and table rather than a generic room rectangle. Mark the candidate rug length and width and decide which furniture feet should sit on it. For dining, compare the rug edge with the chairs pulled back to a usable position; IKEA’s guide specifically considers the table and chairs in that position. Check door clearance against the actual rug and underlay thickness. Record the chosen outline and units so a different product size can be compared without redrawing the room.