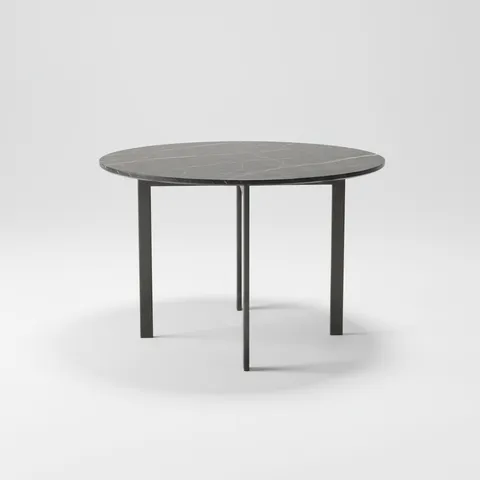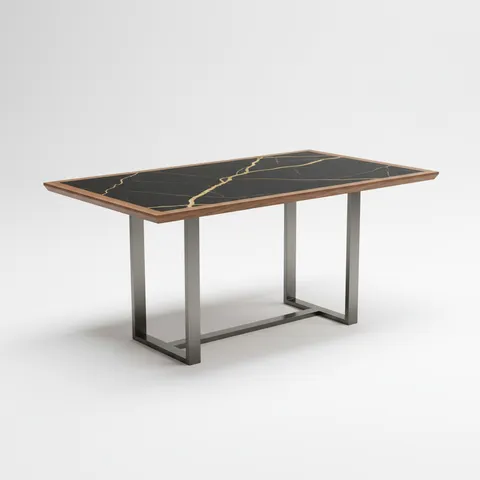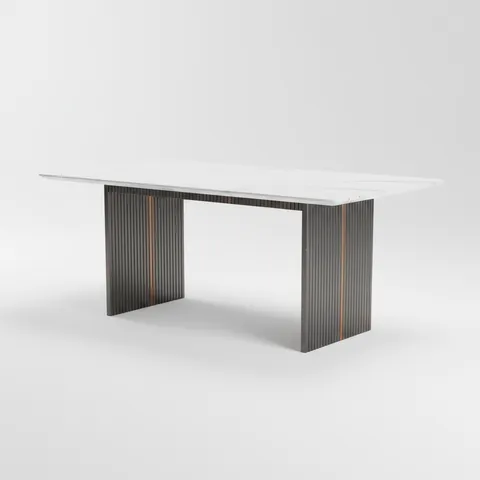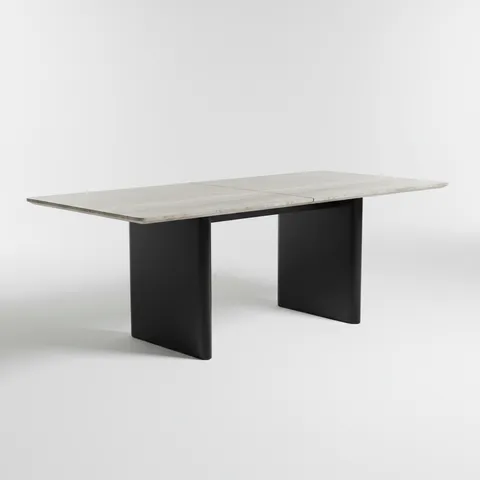
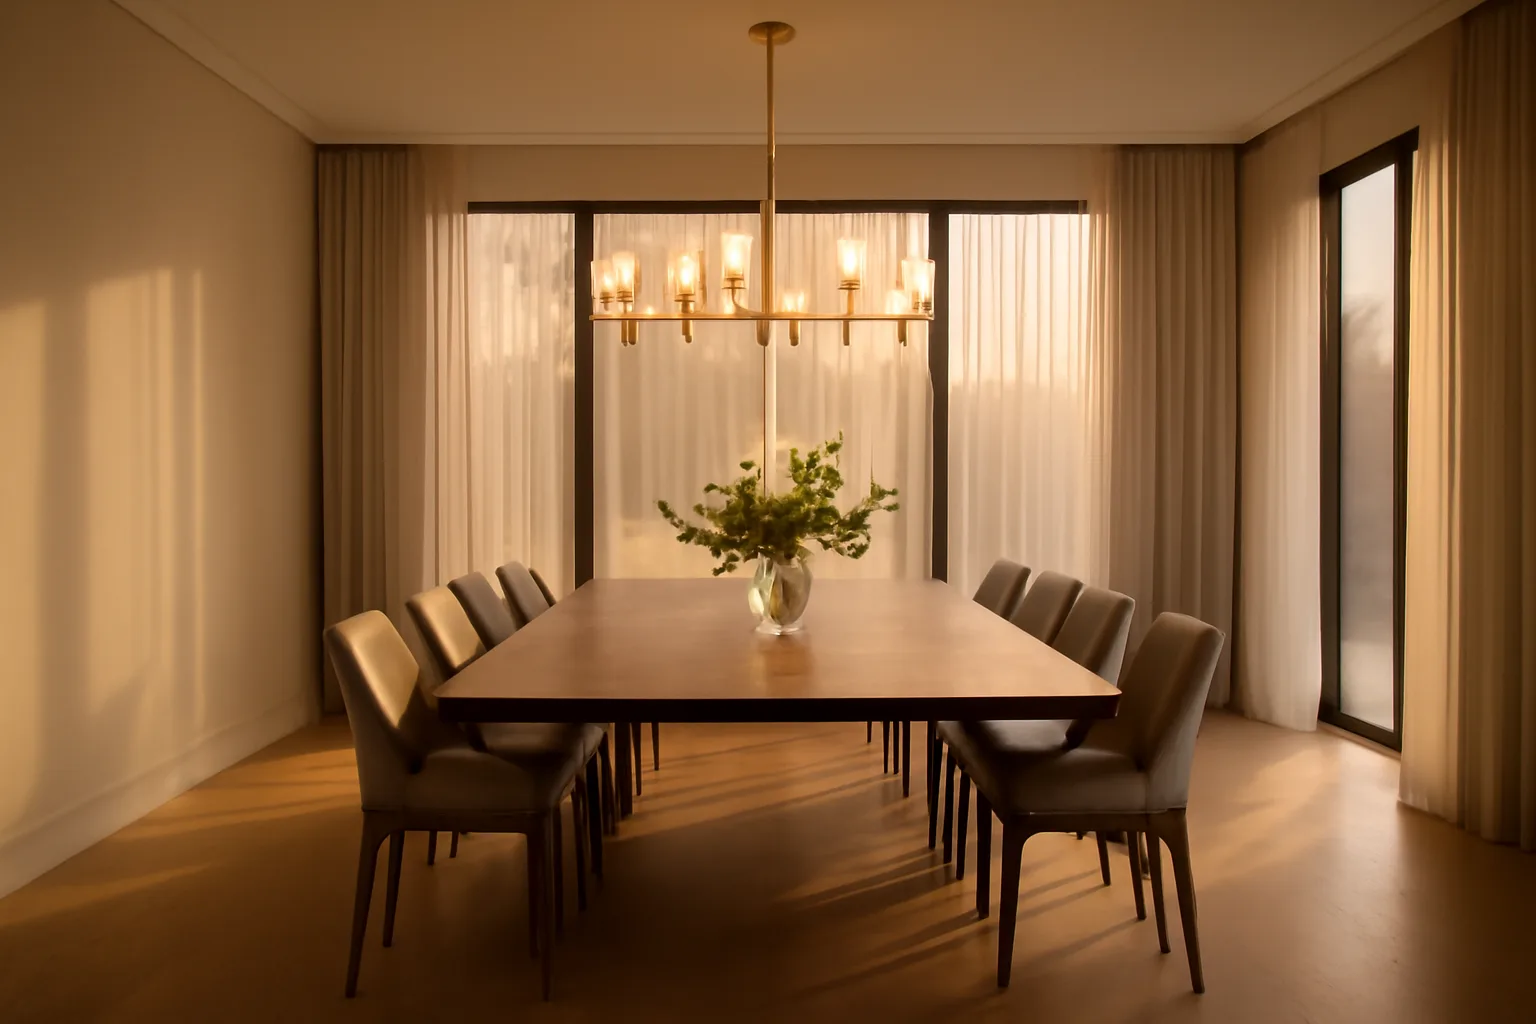
Compare table clearance, chair dimensions and the room layout instead of choosing dining pieces from appearance alone.
Compare the usable dimensions
Record table height, the underside or apron clearance, and the spacing between legs or pedestal edges. For the chair, check seat height, overall width, arm height and the shape of the back. The tabletop height alone does not tell you whether an armchair will tuck underneath.
Plan each place setting
Assess usable space along the edge, allowing for the actual chair widths and the way people enter and leave their seats. Rounded corners, pedestal bases and thick aprons affect usable space. Ask for a drawing where catalogue dimensions do not show these details.
Check the room in use
Allow for chairs when pulled out, doors when open and circulation around the table. Include sideboards or cabinets in the layout. Mark the furniture positions on a measured plan rather than estimating the room from a wide-angle photograph.
Confirm care and intended use
Request the care instructions for the exact tabletop finish and upholstery. Do not treat a marble, timber or metal label as proof of heat, stain or outdoor resistance. For commercial use, obtain the supplier's documented suitability and warranty terms before relying on them.
Record the dimensions as a pair
For the table, record overall height, underside or apron height, top size and the openings between supports. For each chair, record seat height, arm height if present, overall width and depth. Compare the arm height with the lowest obstruction beneath the table rather than the top surface. Then draw the chairs both tucked in and pulled out. Keep any missing measurement on the enquiry list instead of replacing it with a standard dimension from another model.