
Planning a space · Dubai, UAE
Furniture and interiors for Downtown Dubai
A clear room plan
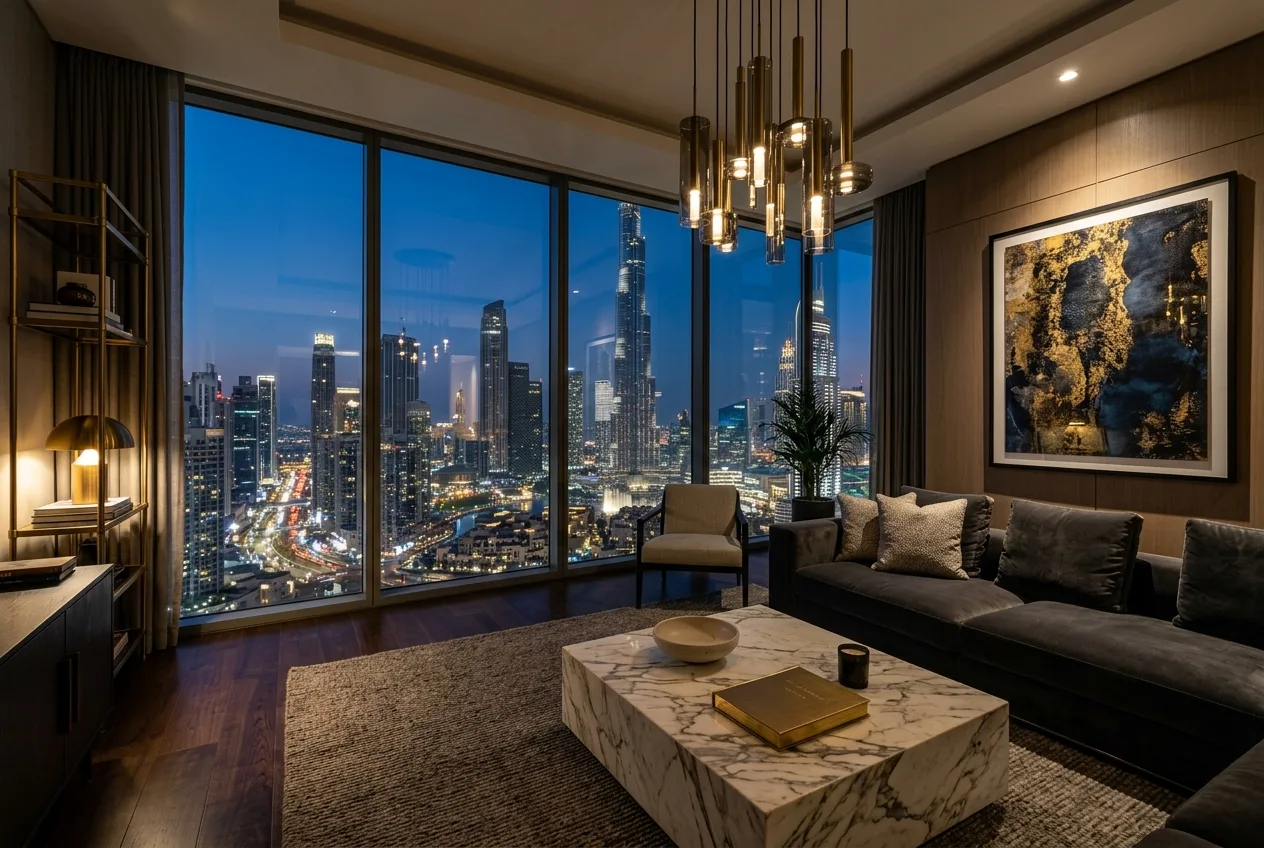
Illustrative interior — not a completed-project record.
Planning for Downtown Dubai
A Downtown Dubai furnishing brief can start with a measured plan showing windows, entry doors and the routes through each room. Check sofa depth, dining clearance and the sightlines you want to preserve before narrowing the catalogue selection.
For an apartment, compare the overall and packaged dimensions with the actual service-lift opening, cabin and corridor turns. Identify ceiling fixing points and electrical details before choosing suspended lighting. The needs of a specific building cannot be established from its neighbourhood name.
Your room brief
Service-lift dimensions, corridor turns and ceiling fixing points
Product records
Compare listed dimensions, material, contents and care. Request missing details for the selected SKU.
Access information
Ask building management which loading area, lift booking, protection and permitted delivery times apply to your address.
Explore current selections
Before you enquire
What should I include in a Downtown Dubai enquiry?
Share the room plan, product references, quantities, budget range and requested timing. Include the measurements relevant to service-lift dimensions, corridor turns and ceiling fixing points. The team can review the request before any quotation or service arrangement is confirmed.
Is delivery or installation confirmed by this page?
No. Ask for the actual delivery charges, access requirements, available dates and any handling or installation responsibilities for your selection and address. Do not assume these services are included in a listed product price.
Can I request an on-site or custom-design consultation?
Describe the scope, location and preferred timing in the enquiry. Availability, format, fees and any customisation feasibility need confirmation; this page does not promise an on-site visit or universal bespoke service.